


3B 814 CARIBOO TRAIL100 Mile House, BC V0K2E0
Mortgage Calculator
Monthly Payment (Est.)
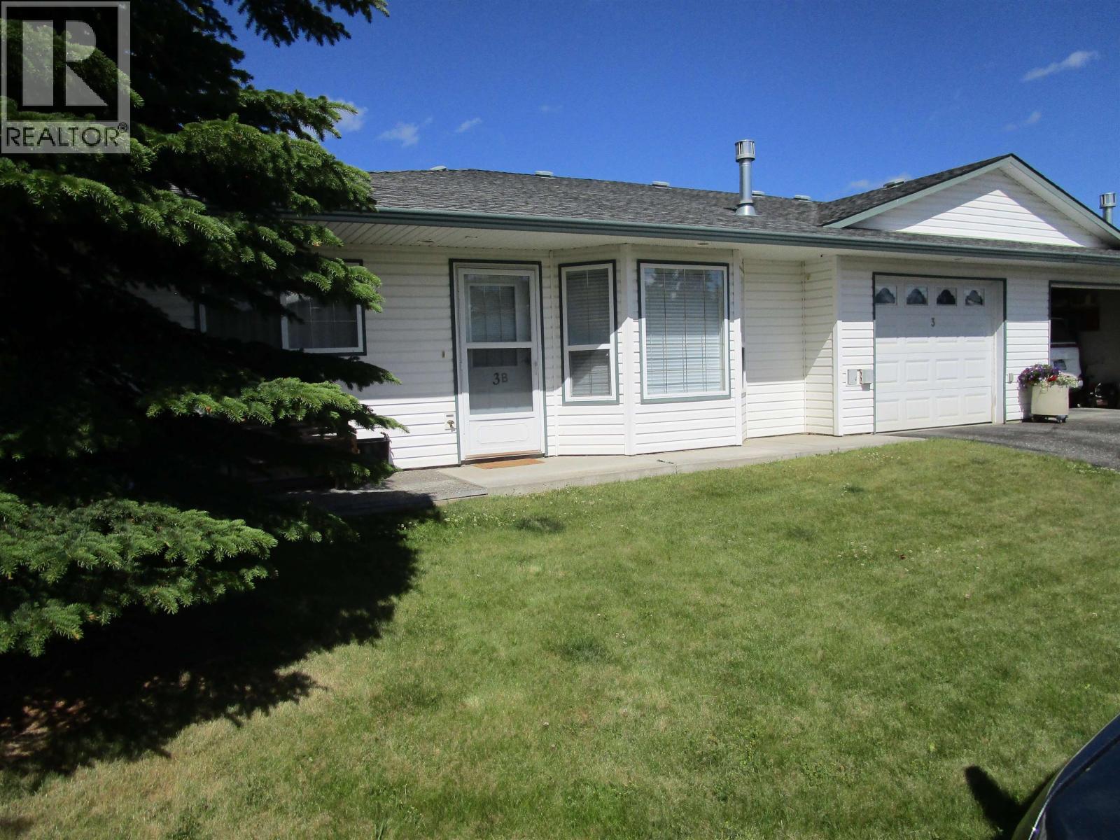
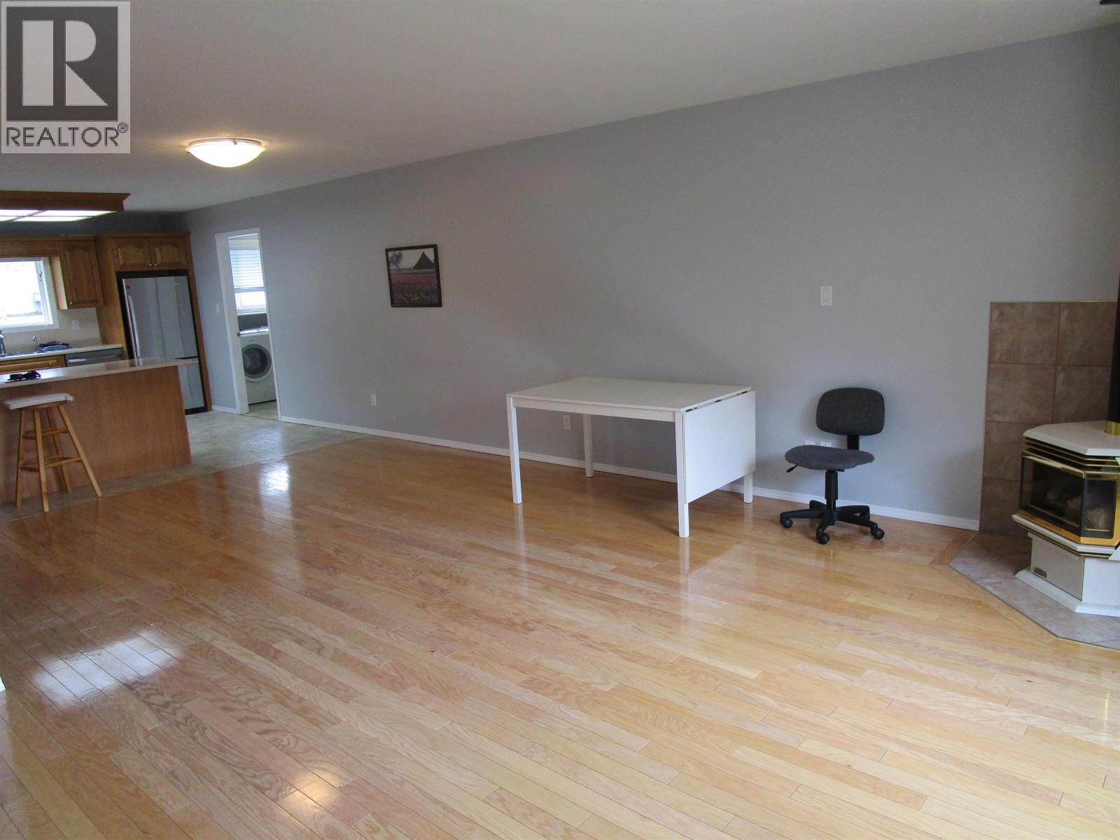
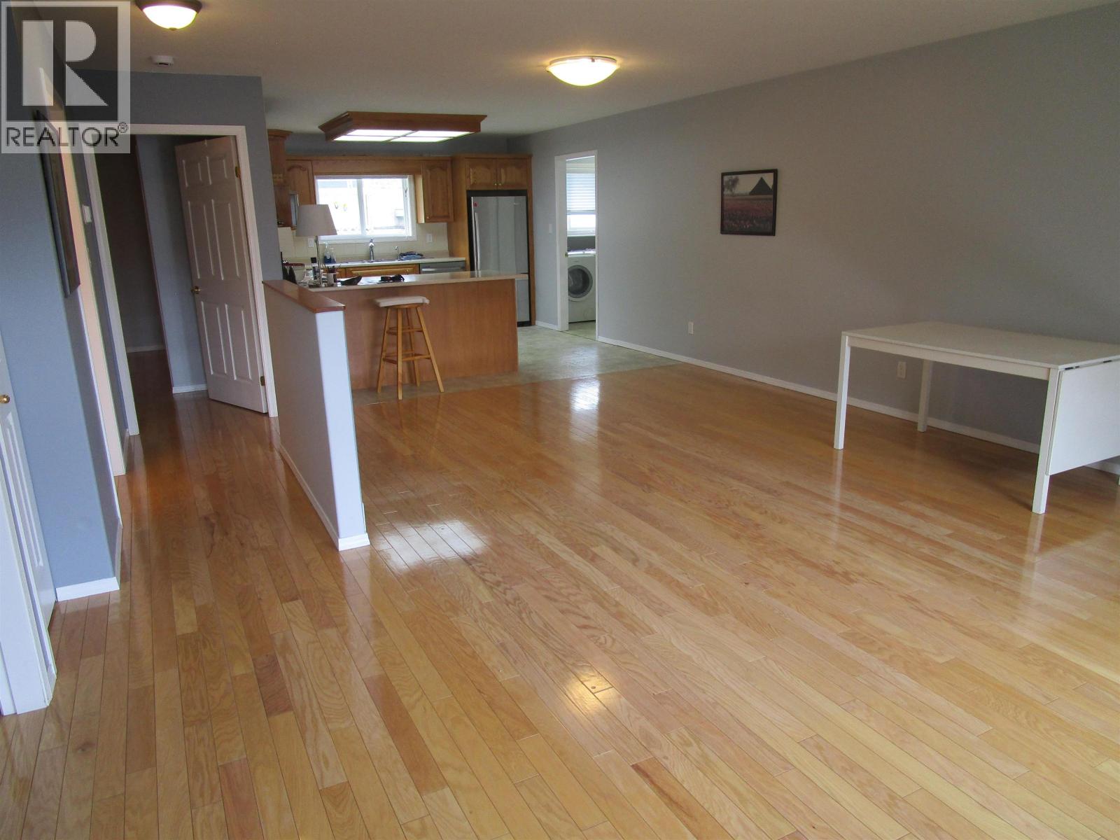
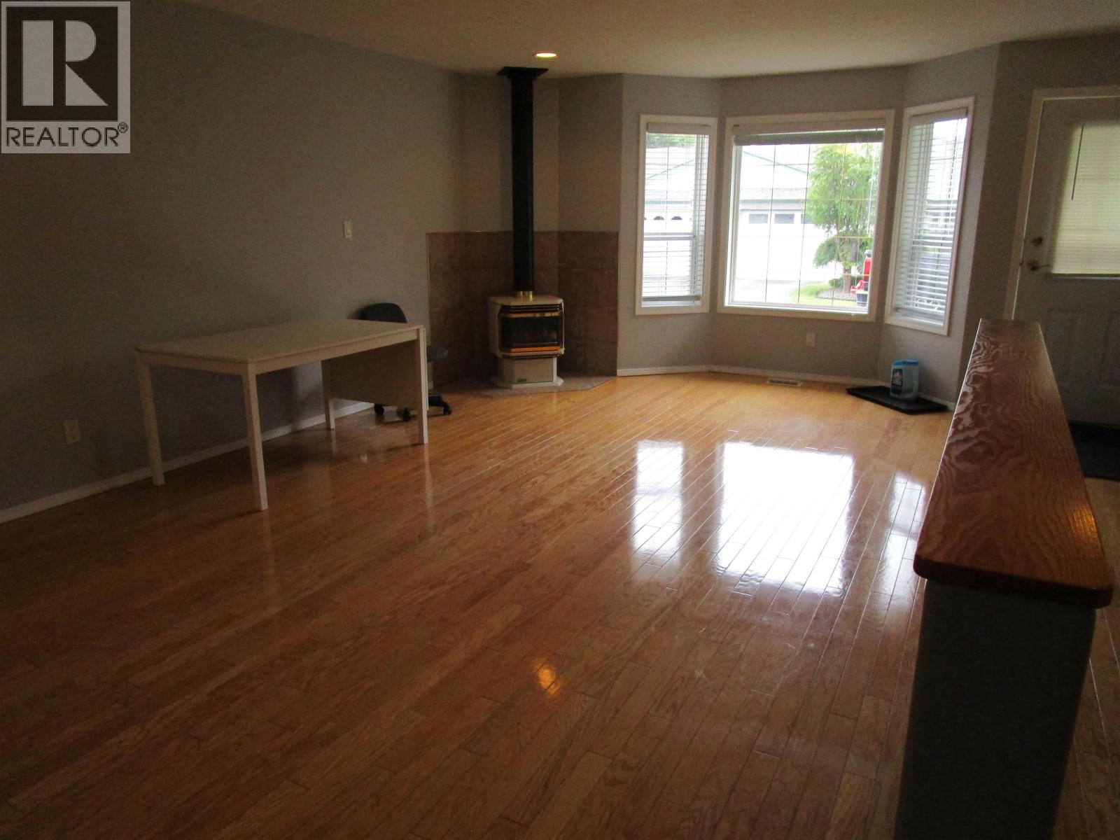
$1,775Adult living at it's finest. This 55 plus Ohlund built home features 2 bedrooms and 2 bathrooms and amazing hardwood flooring throughout most of the home. The free standing gas fireplace makes the cool evenings cozy and warm. Single car garage plus extra parking outside. Large laundry room with lots of storage. Water fees and garbage pickup plus snow removal included in strata fees. Close to all amenities. You won't be disappointed. (id:31684)
| yesterday | Listing updated with changes from the MLS® | |
| 2 days ago | Listing first seen on site |



The trademarks MLS®, Multiple Listing Service® and the associated logos are owned by The Canadian Real Estate Association (CREA) and identify the quality of services provided by real estate professionals who are members of CREA. Used under license.
The trademarks REALTOR®, REALTORS®, and the REALTOR® logo are controlled by The Canadian Real Estate Association (CREA) and identify real estate professionals who are members of CREA. These trademarks are owned or controlled by The Canadian Real Estate Association (CREA) and identify real estate professionals who are members of CREA (REALTOR®) and/or the quality of services they provide (MLS®).
This REALTOR.ca listing content is owned and licensed by REALTOR® members of The Canadian Real Estate Association.